
14 October 2026 · 5 min read
Boundary Walls That Balance Security, Privacy and Street Appeal
A well-planned boundary wall can improve privacy and support your property’s security without making everyday access awkward. Good results start with checking boundaries, understanding site conditions and choosing details suited to Cape Town’s weather.
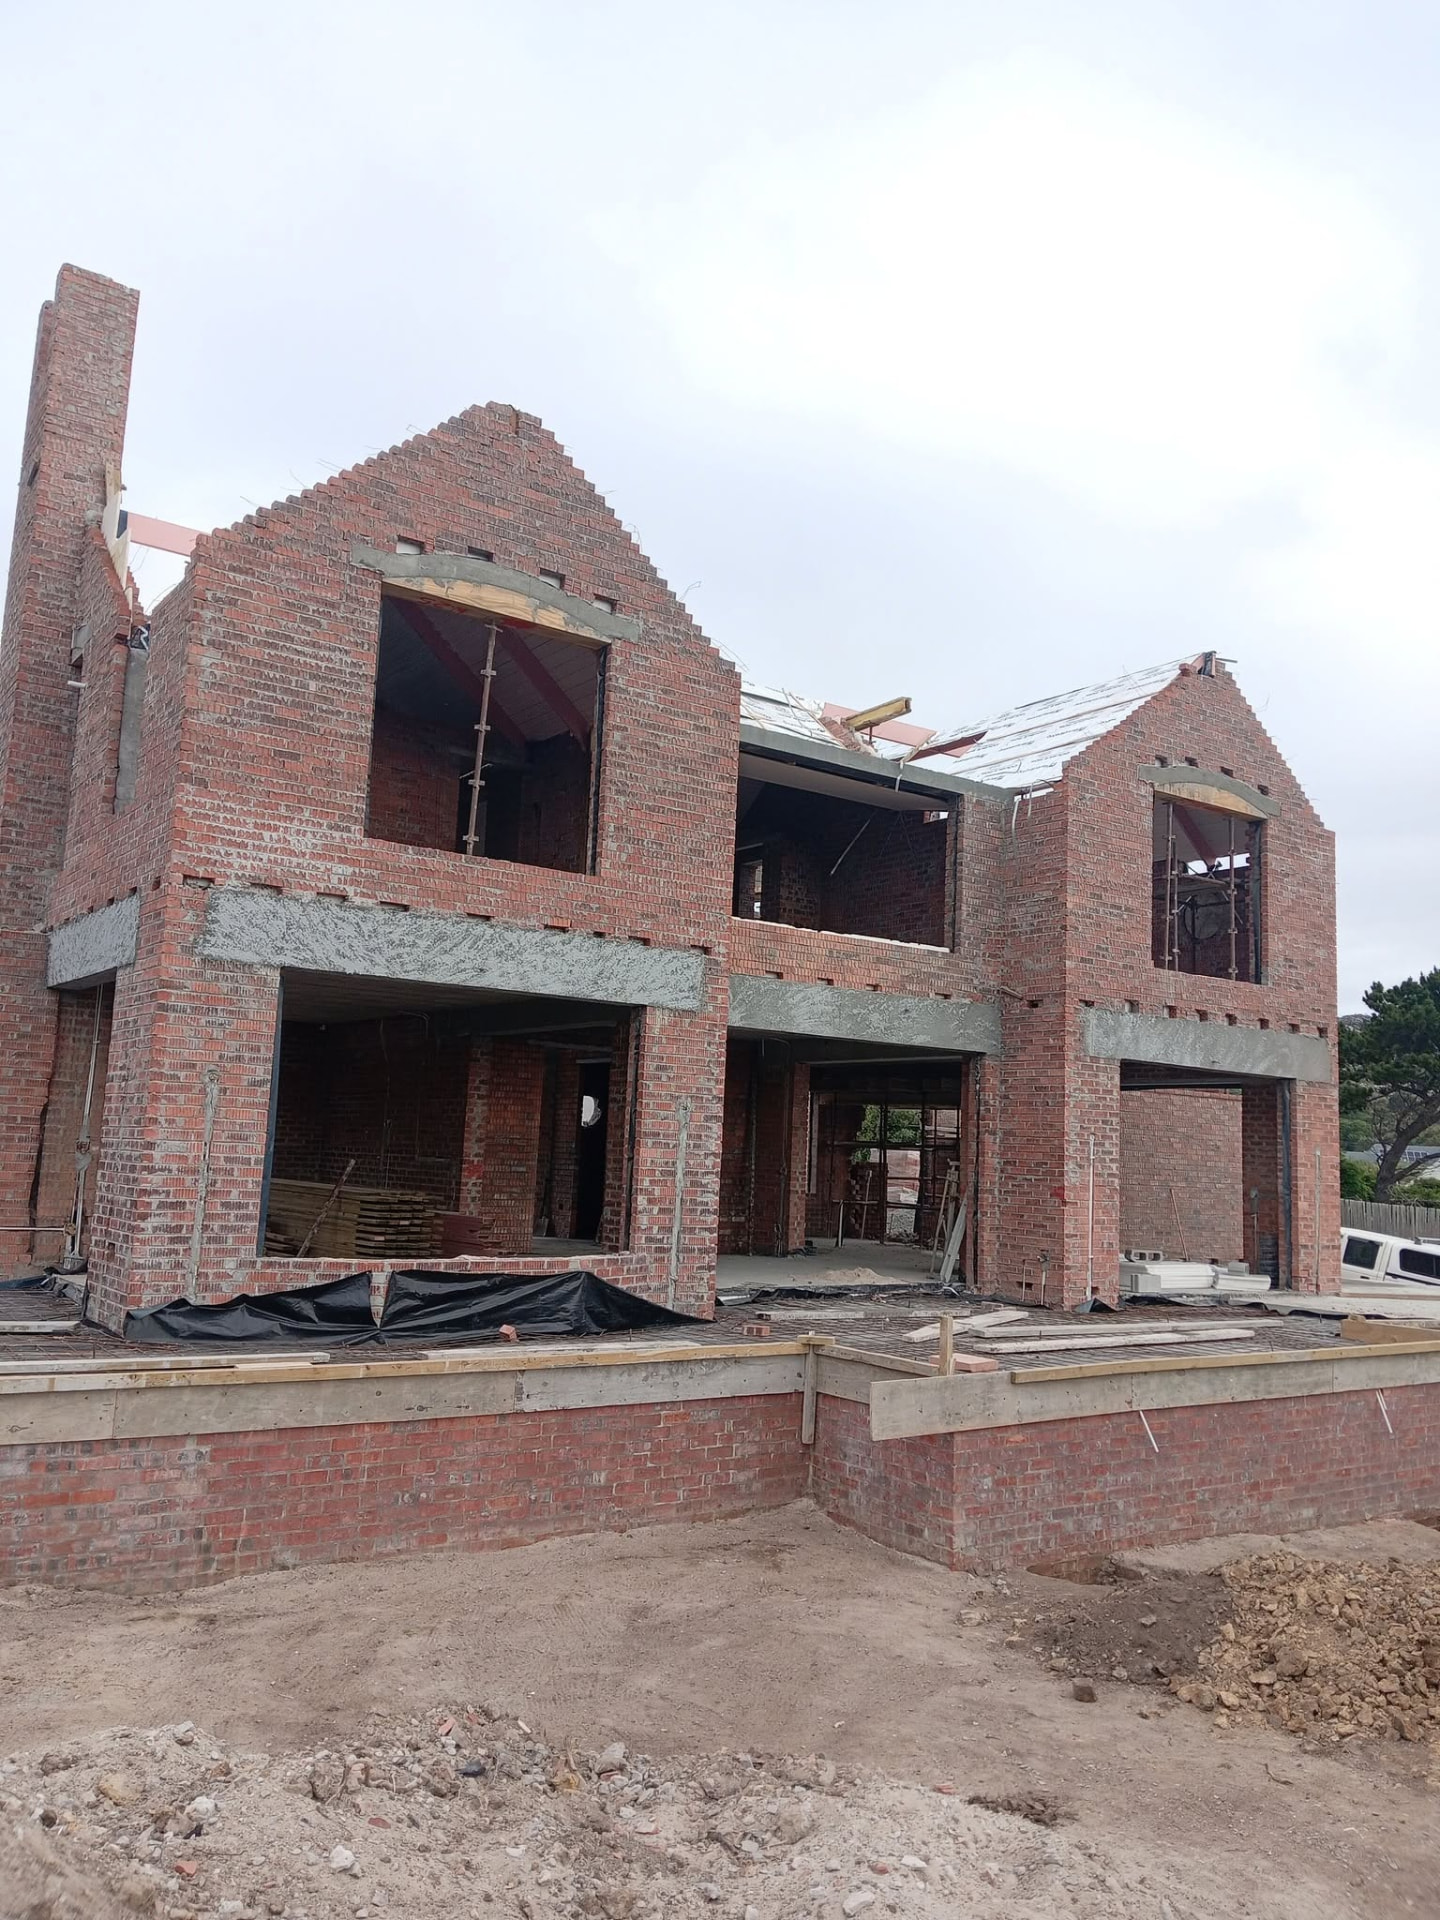
A boundary wall does more than mark the edge of your property. It shapes how people enter, provides privacy and forms part of your home’s overall security. Before deciding on its height or finish, think about what you need it to achieve. Are you replacing a damaged wall, screening a busy road or improving an exposed entrance? A solid wall offers privacy, while a combination of masonry and open fencing can preserve visibility around a gate. Neither approach suits every property, and height alone does not make a boundary secure.
Start with the boundary position rather than an old fence line or an assumption about where your neighbour’s property ends. Gather available property plans and arrange professional verification if the boundary is uncertain. Discuss shared access and potential disruption with neighbours before work begins. Check the City of Cape Town’s current requirements for wall heights, street-facing boundaries and any planning or building approvals that may apply. Estate rules or heritage restrictions may also affect the design. Obtain council approval where required, and identify underground services before excavation so that foundations do not interfere with water pipes, drains or electrical cables.
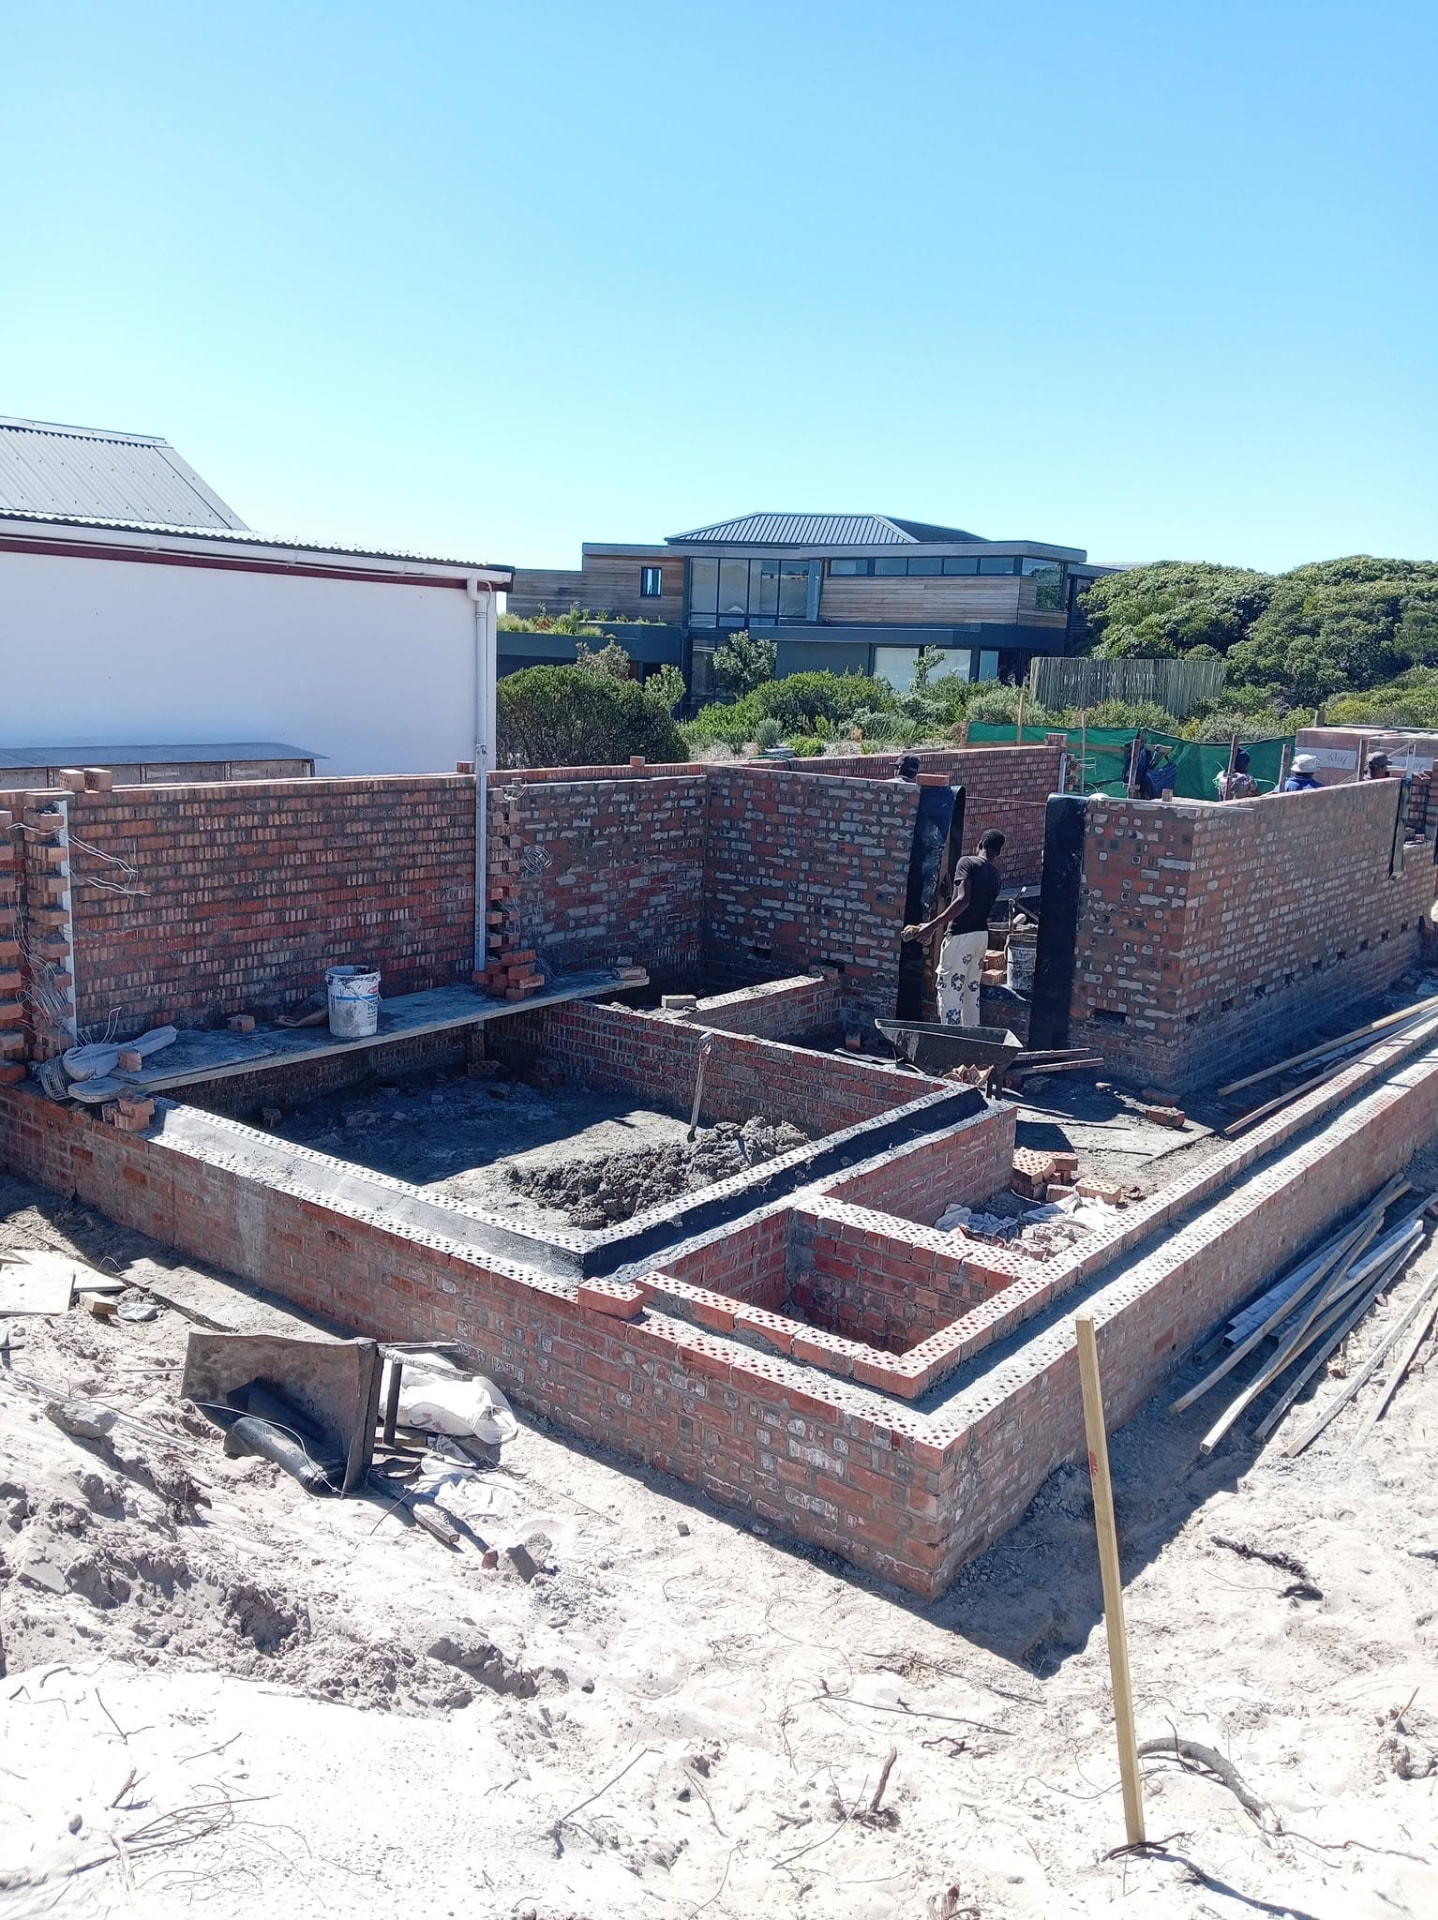
Foundations and structural support deserve more attention than decorative finishes. Soil conditions, changes in ground level, wall height and wind exposure all influence the design. A wall holding back soil is a retaining structure, not simply an ordinary boundary wall made thicker. Get advice from a suitably qualified structural professional for retaining walls, tall or unstable walls, and structural alterations. Existing cracks, leaning sections or loose masonry need assessment before you add height or attach a heavy gate. One common mistake is building onto an old foundation without checking whether it can safely support the additional load.
Choose materials for the site and the maintenance you are comfortable taking on. Brick or concrete block masonry can provide a durable base when correctly specified and built. Plastered walls offer a uniform appearance, but poorly prepared surfaces, unsuitable mixes and rushed finishing can lead to cracks or peeling coatings. Exposed masonry needs appropriate units and well-finished joints. Along Cape Town’s coast, salt-laden air makes corrosion resistance especially important for fencing panels, gate frames, fixings and hinges. Ask about suitable protective finishes and their maintenance requirements rather than assuming a painted metal component is adequately protected for coastal exposure.
Cape Town’s winter rain and strong winds should influence the details from the start. Copings and properly formed drips help shed water away from wall faces, while suitable damp-control details reduce moisture problems. Finished ground levels and drainage must be planned so that water does not pool against the wall or become trapped behind it. Retaining structures require professionally designed drainage; simply leaving a few openings is not a substitute. Avoid redirecting runoff onto neighbouring properties. Wind loads also matter, particularly on exposed sites and where solid panels are added to previously open fencing.
Plan the gate and security features alongside the wall, not as afterthoughts. Gate supports must suit the gate’s weight and operation, with enough clearance for vehicles, pedestrians and the driveway slope. Keep sightlines in mind so drivers can see pedestrians when leaving the property. Lighting, intercoms and access control can support security, but they need practical positioning and appropriate installation. Avoid creating convenient climbing points with bins, raised planters or decorative ledges. If electric fencing is being considered, use an appropriately registered installer and confirm the applicable compliance requirements. No boundary treatment can eliminate every security risk.
Before construction starts, agree on the scope, finishes, access arrangements, rubble removal and how the property will remain reasonably secure during the work. Plan for pets, children and deliveries if a boundary section or gate must be removed. Timelines depend on the scope, site conditions, curing periods, approvals and weather, so allow for these rather than working towards a fixed completion promise. Mortar, plaster and coatings need suitable conditions and preparation between stages. A carefully planned wall should work as a complete system, from foundation to gate latch. If you would like to discuss your boundary wall project with Majors Builders, chat with Frank on WhatsApp at 073 338 3911.
Planning your project in Cape Town
Start with a site assessment and a written scope. Confirm with the City of Cape Town or an appropriately qualified professional whether your proposed work needs building-plan approval. Structural changes should be reviewed by the relevant professional before work begins.
Winter rain, material availability and access to your site can affect the schedule. Ask for a project-specific programme with time for inspections and curing. If you are living on site, agree on safe access, dust control and when water or electricity may be interrupted.
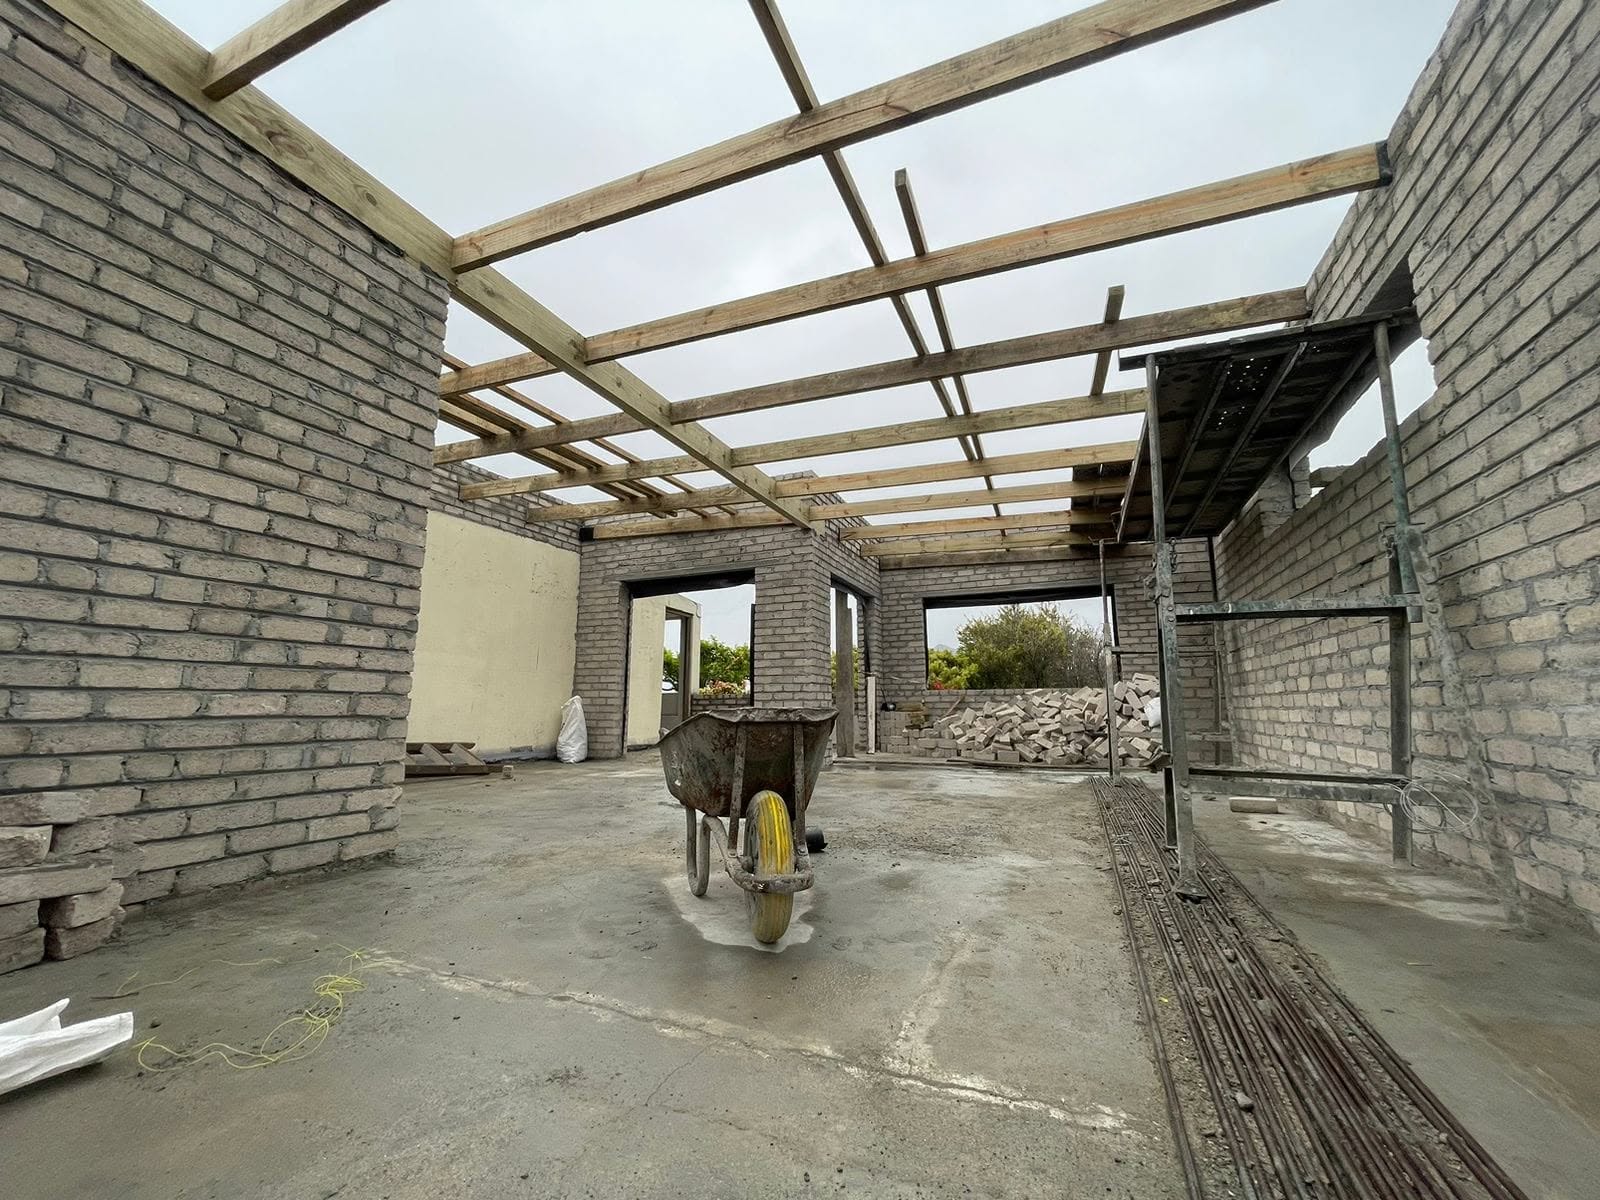
Your project checklist
- Share measurements, site photos and your main priorities.
- Agree on materials, labour, waste removal and exclusions in writing.
- Confirm how changes are priced and approved before extra work begins.
- Set a handover checklist and keep copies of quotes and approvals.
Let’s talk about your project
Send Frank your ideas and site photos to discuss the next steps.
Chat with Frank on WhatsApp