
10 October 2026 · 2 min read
Plan a Braai Area That Works for Your Home
A well-planned braai area makes outdoor entertaining more comfortable and convenient. Here’s what to consider before you start building.
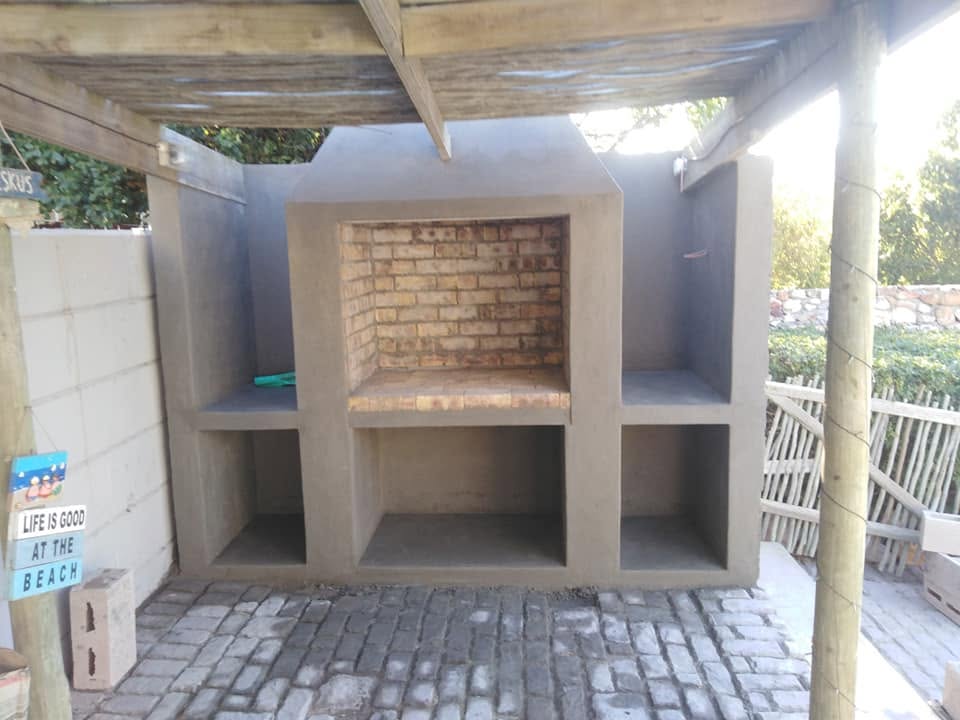
A good braai area should suit the way you enjoy your home, whether that means relaxed family suppers or a full table of friends. Before choosing finishes, think about how many people you usually host and how you’ll move between the kitchen, braai and seating. Even a compact space can work well when there’s enough room to cook and move around comfortably.
Choose the location carefully. Cape Town’s wind, strong sunshine and winter rain can all affect how often you use an outdoor space. Consider shelter and shade, but make sure smoke can escape safely rather than drifting towards doors, windows or neighbours. A built-in braai or covered entertainment area may need plans or approval, so check the requirements before work begins.
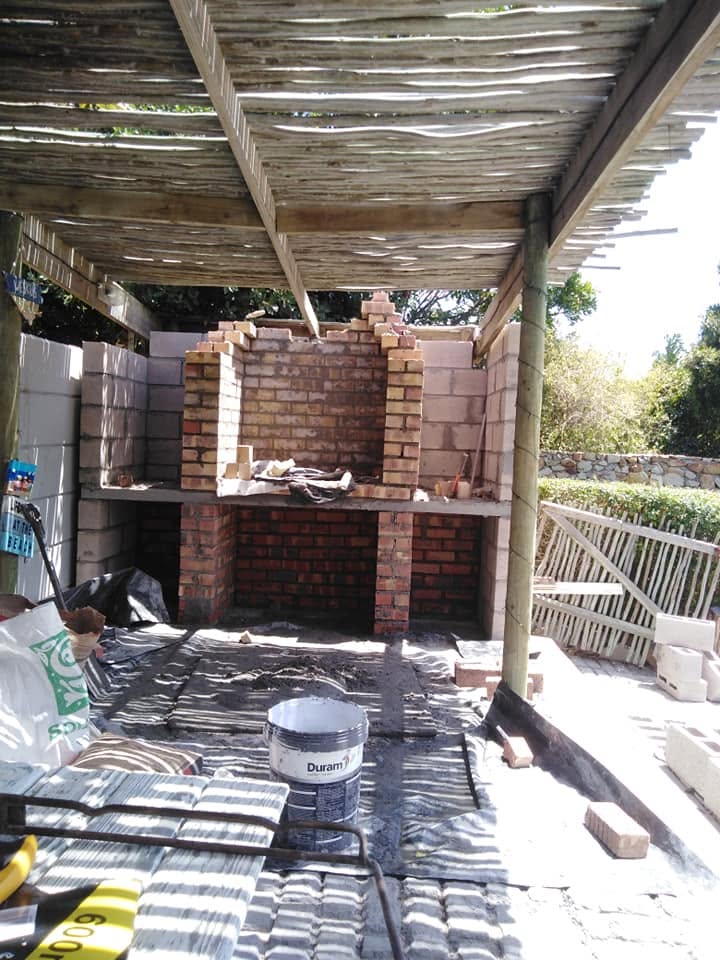
Get the practical details right early. The floor should drain away from the house without leaving puddles, and tiles should be suitable for outdoor use with appropriate slip resistance. Plan lighting for both cooking and relaxing, and discuss any plumbing or electrical work with qualified tradespeople before walls and floors are finished.
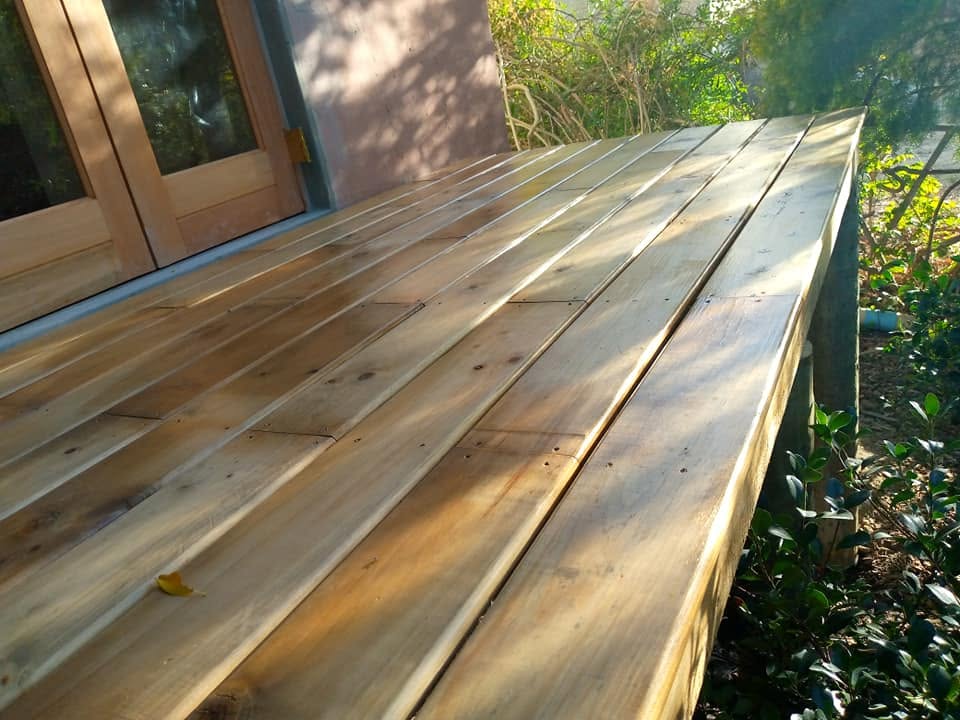
Keep the layout useful and the finishes easy to maintain. A preparation counter, storage for utensils and a convenient serving spot can make hosting much easier. Outdoor carpentry needs to cope with exposure, while plastered walls and tiled surfaces should be detailed for the conditions. Leave suitable clearance between heat sources and combustible materials, following the braai manufacturer’s guidance.
Majors Builders can help with the building, plastering, skimming, tiling and carpentry that bring your outdoor entertainment space together. If you’re planning a new braai area or improving an existing one, contact Frank on 073 338 3911 to talk through your ideas.
Planning your project in Cape Town
Start with a site assessment and a written scope. Confirm with the City of Cape Town or an appropriately qualified professional whether your proposed work needs building-plan approval. Structural changes should be reviewed by the relevant professional before work begins.
Winter rain, material availability and access to your site can affect the schedule. Ask for a project-specific programme with time for inspections and curing. If you are living on site, agree on safe access, dust control and when water or electricity may be interrupted.
Your project checklist
- Share measurements, site photos and your main priorities.
- Agree on materials, labour, waste removal and exclusions in writing.
- Confirm how changes are priced and approved before extra work begins.
- Set a handover checklist and keep copies of quotes and approvals.
Let’s talk about your project
Send Frank your ideas and site photos to discuss the next steps.
Chat with Frank on WhatsApp