
11 October 2026 · 2 min read
Planning a Home Extension in Cape Town
Need more space? From plans and approvals to foundations and finishes, here is what to expect when extending your home.
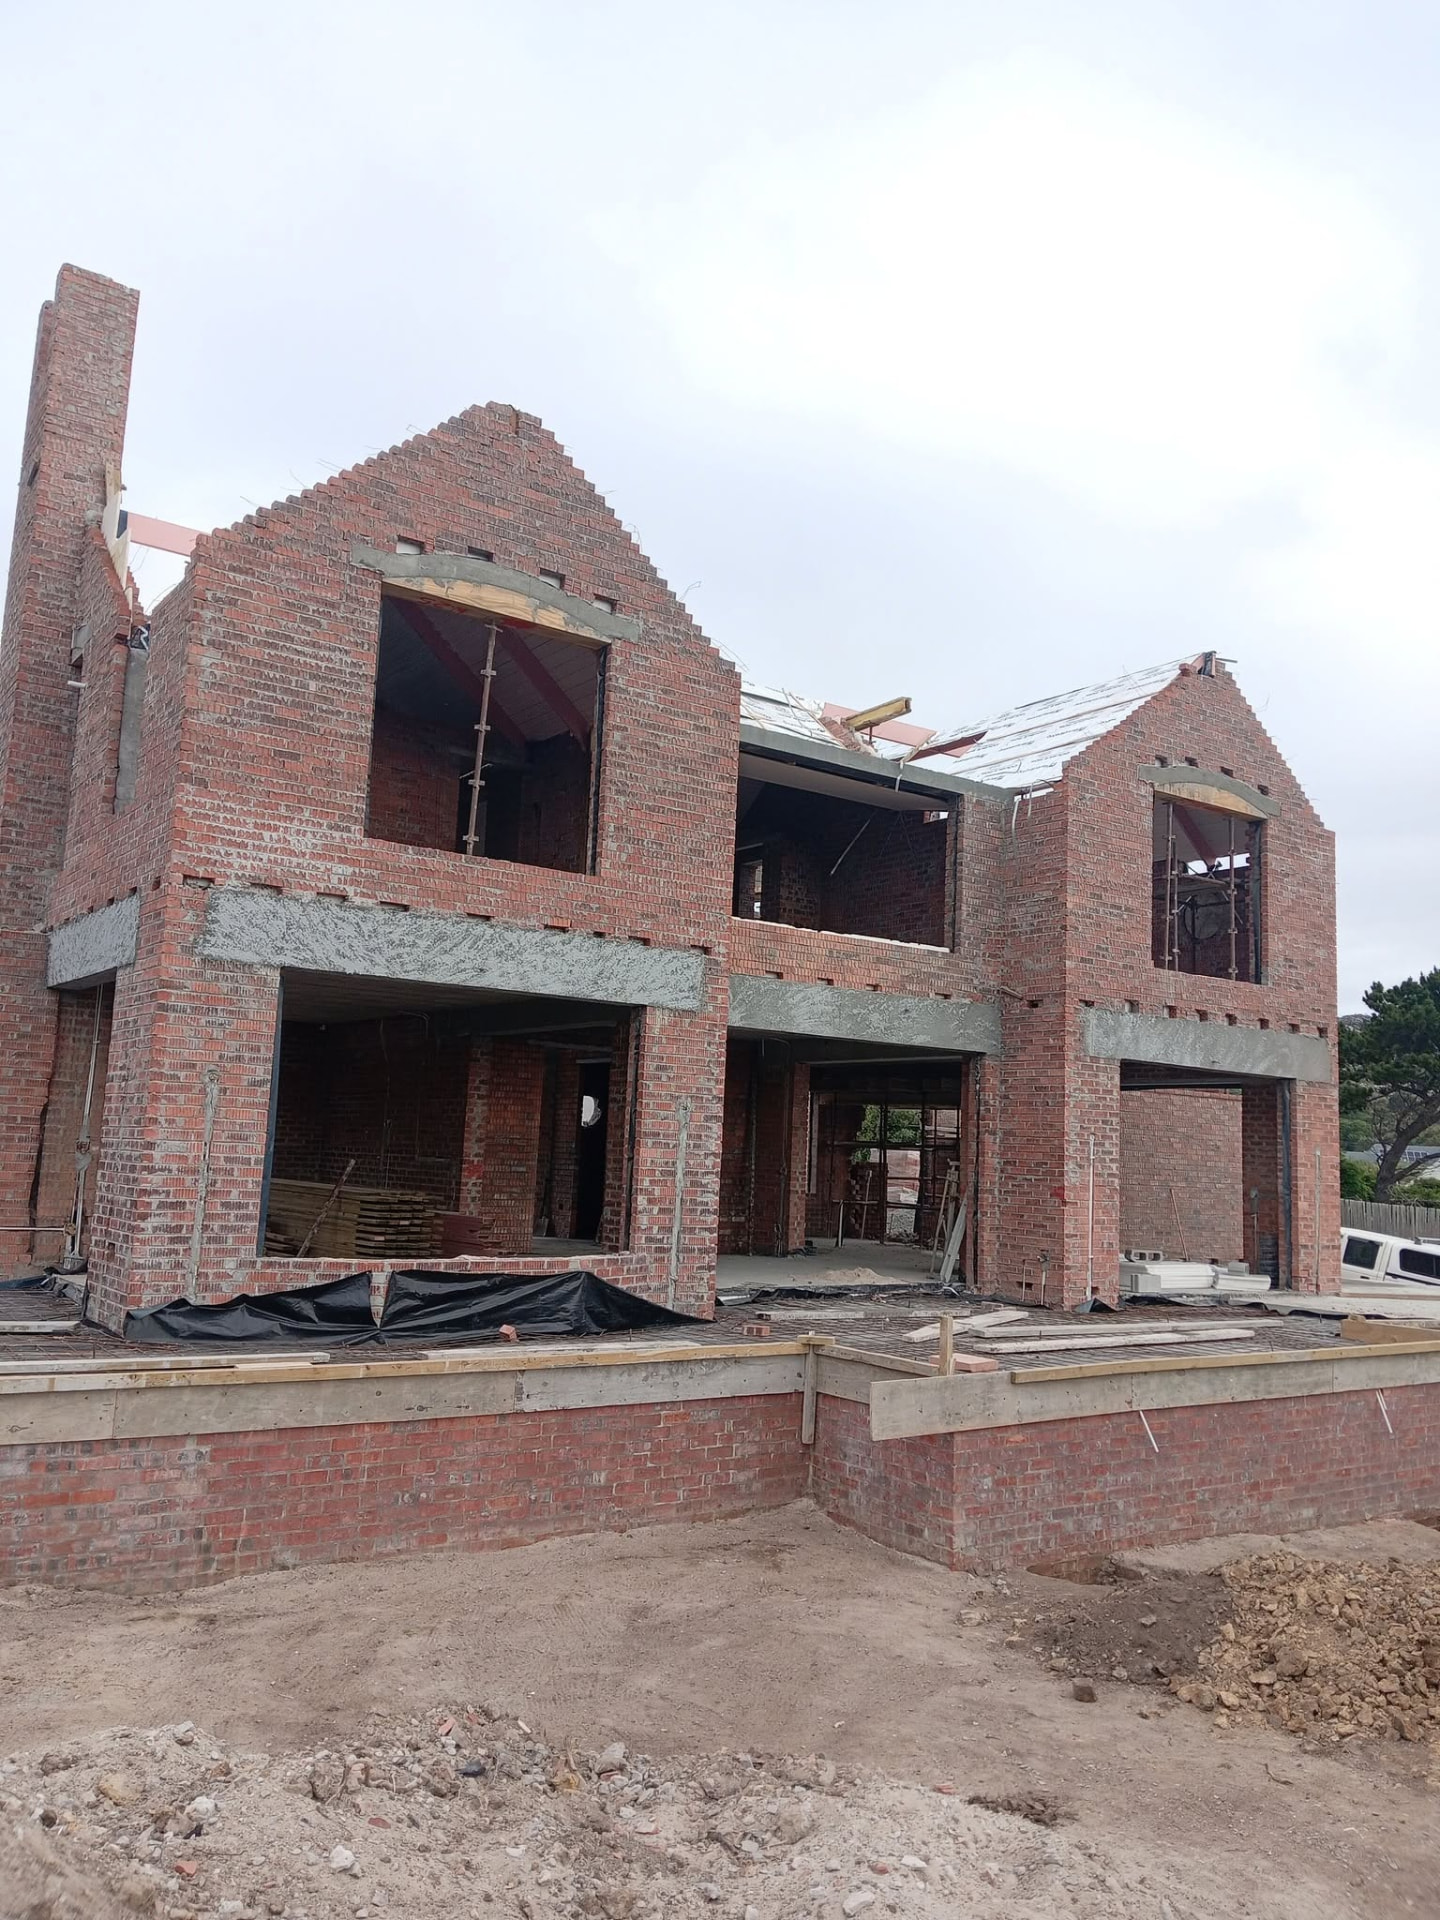
With property prices where they are, extending your current home is often smarter than moving. An extra bedroom, a bigger kitchen or a proper entertainment area adds space now and value when you sell.
The first step is plans and council approval. Every structural extension in Cape Town needs approved building plans, and skipping this step can cost you dearly when you sell. We help our clients through this process so there are no delays or nasty surprises.
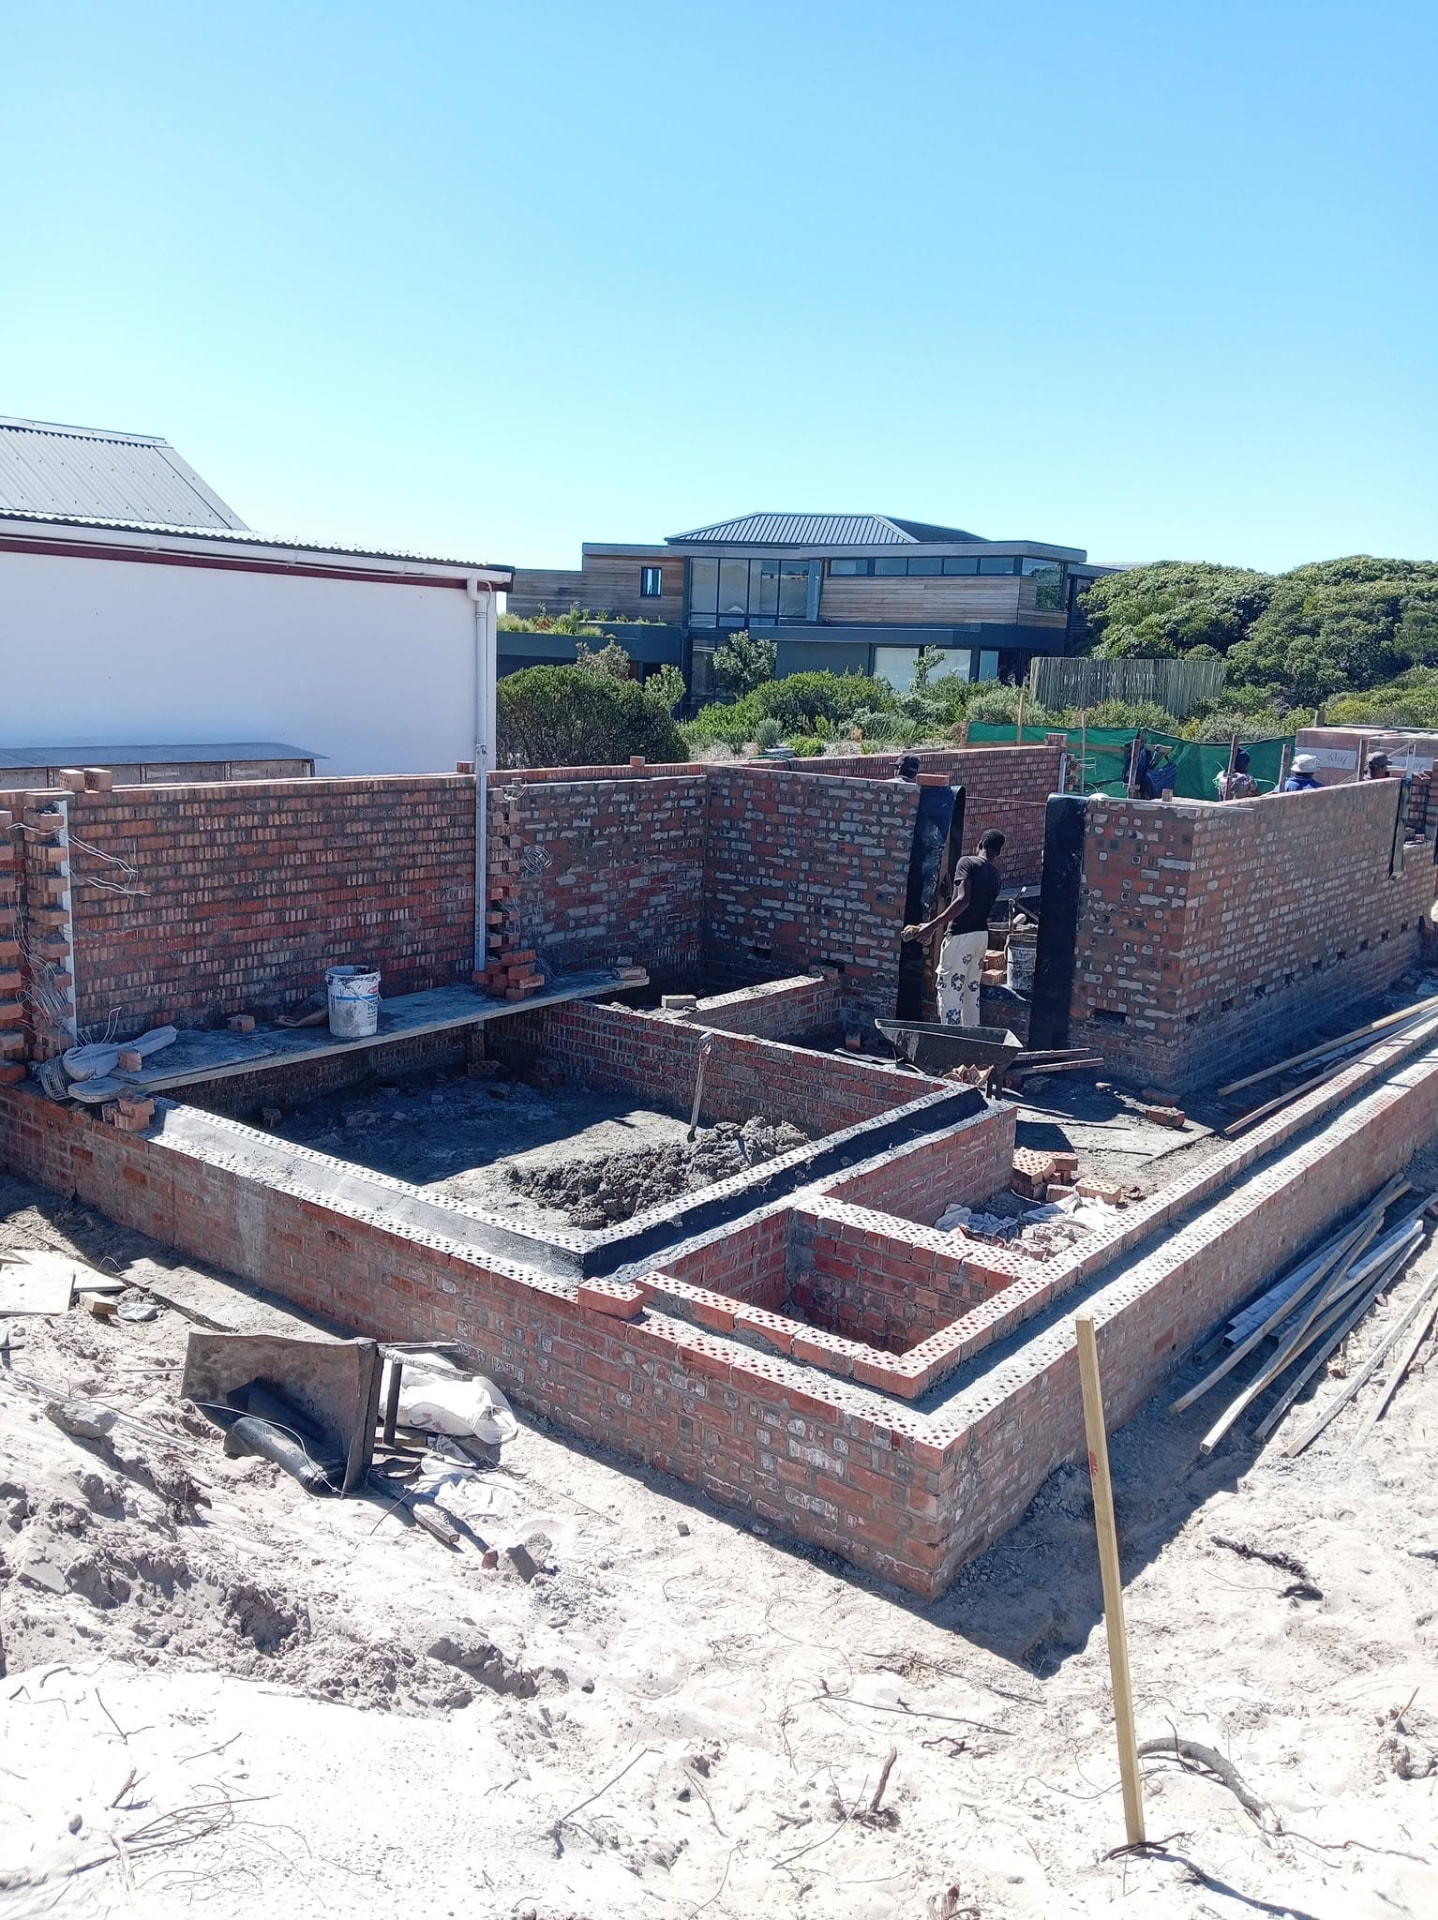
Then comes the build itself: foundations, brickwork, roofing, plastering, and the finishes — tiling, skimming and carpentry that make the new space feel like it was always part of the house. Matching the existing structure is where experience really shows.
The timeline for an extension depends on its size, approvals, ground conditions, material availability and weather. Agree on a written scope, a project-specific programme and how any changes will be priced before the first brick is laid.
Planning your project in Cape Town
Start with a site assessment and a written scope. Confirm with the City of Cape Town or an appropriately qualified professional whether your proposed work needs building-plan approval. Structural changes should be reviewed by the relevant professional before work begins.
Winter rain, material availability and access to your site can affect the schedule. Ask for a project-specific programme with time for inspections and curing. If you are living on site, agree on safe access, dust control and when water or electricity may be interrupted.
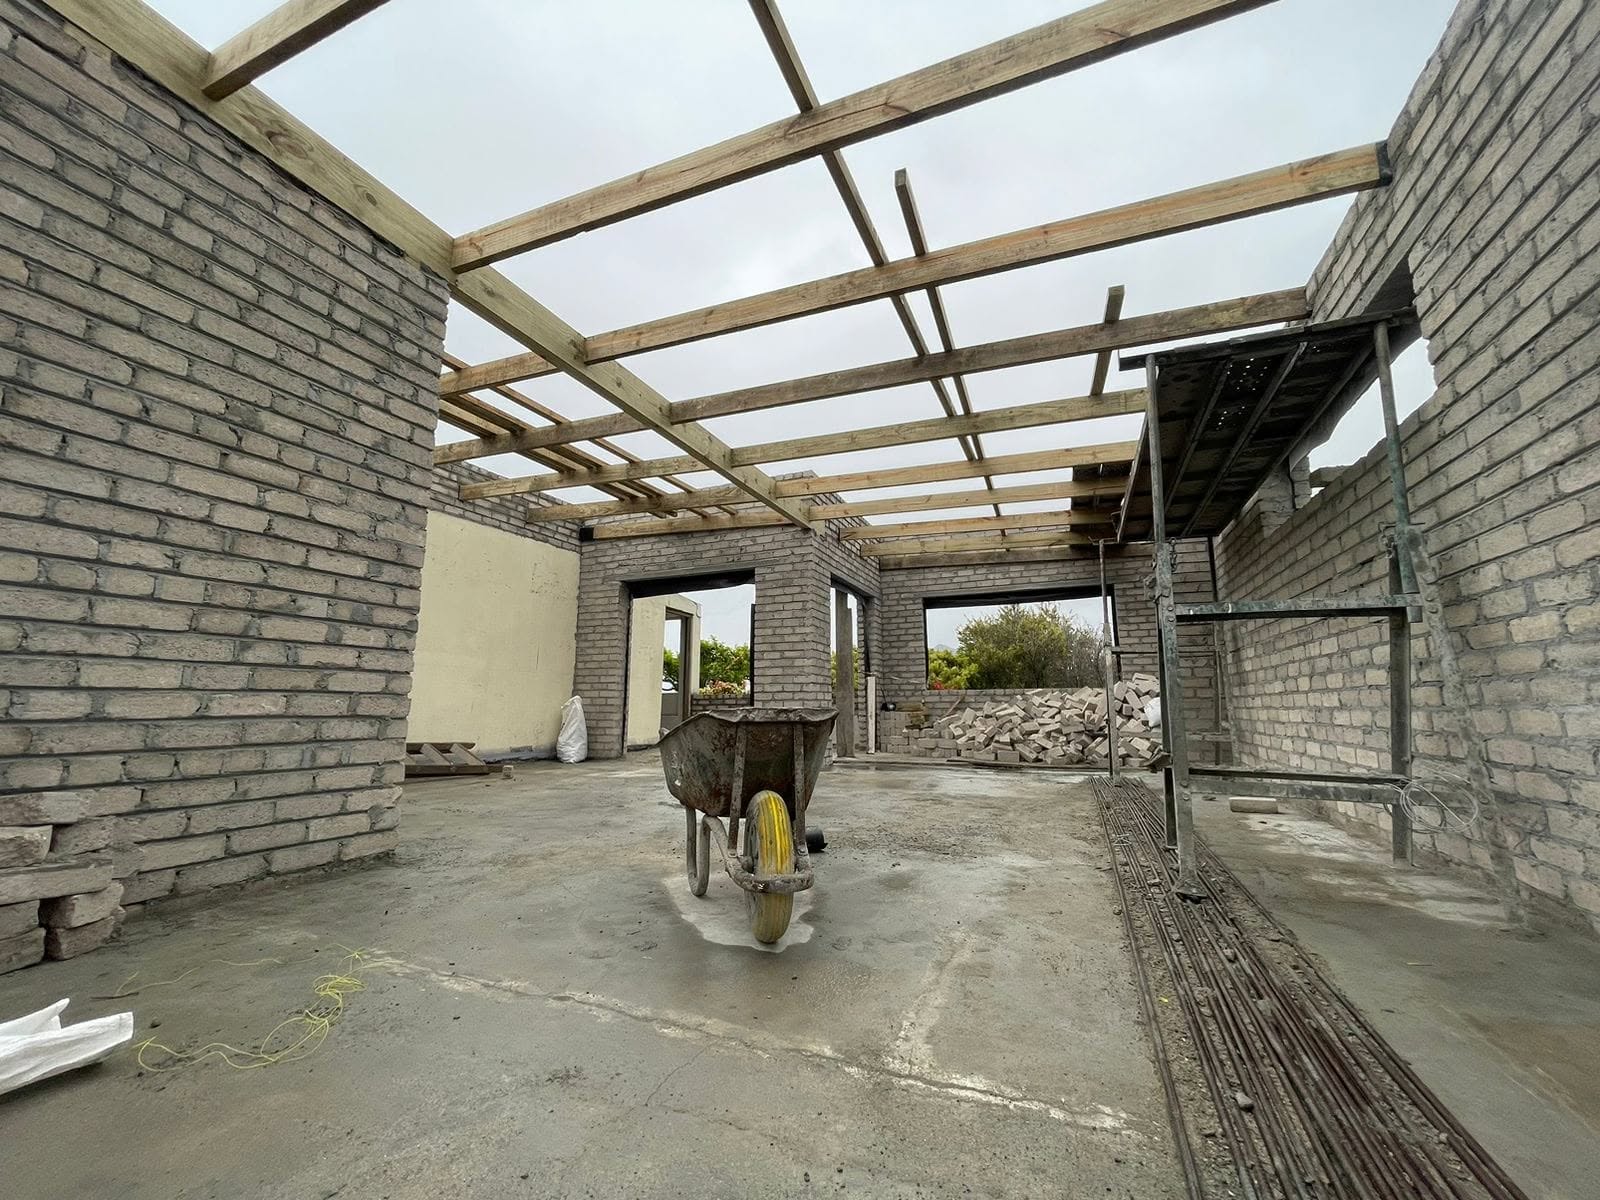
Your project checklist
- Share measurements, site photos and your main priorities.
- Agree on materials, labour, waste removal and exclusions in writing.
- Confirm how changes are priced and approved before extra work begins.
- Set a handover checklist and keep copies of quotes and approvals.
Let’s talk about your project
Send Frank your ideas and site photos to discuss the next steps.
Chat with Frank on WhatsApp